ODIN HILLS VILLA DS
Kutchan, Hokkaido, Japan / 北海道倶知安町
2025
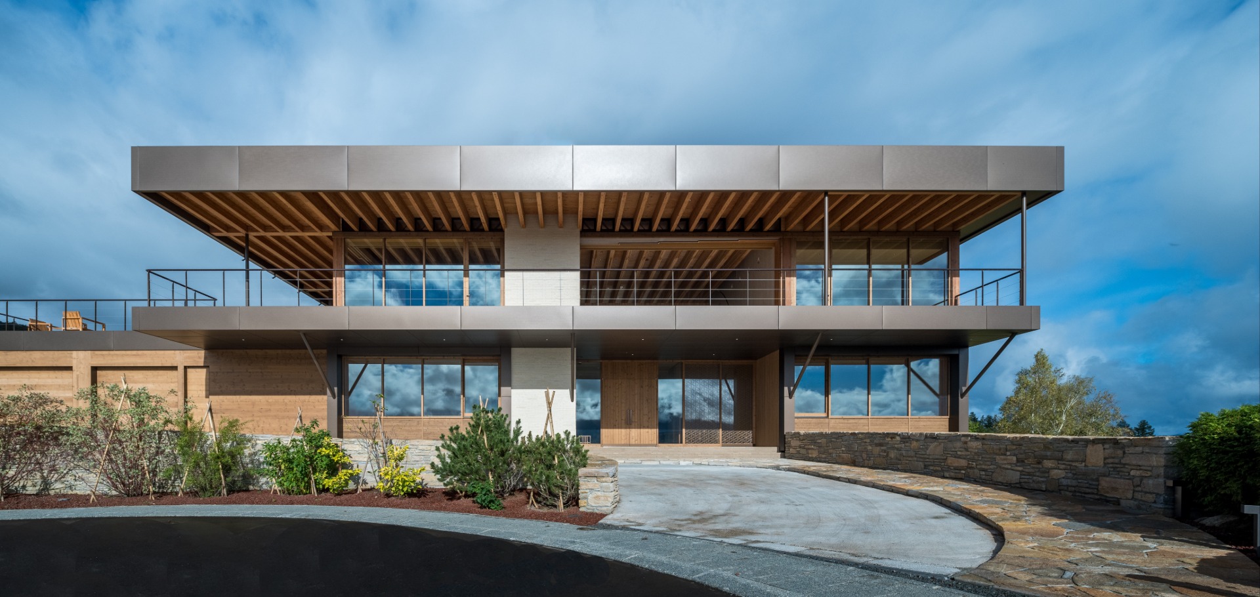
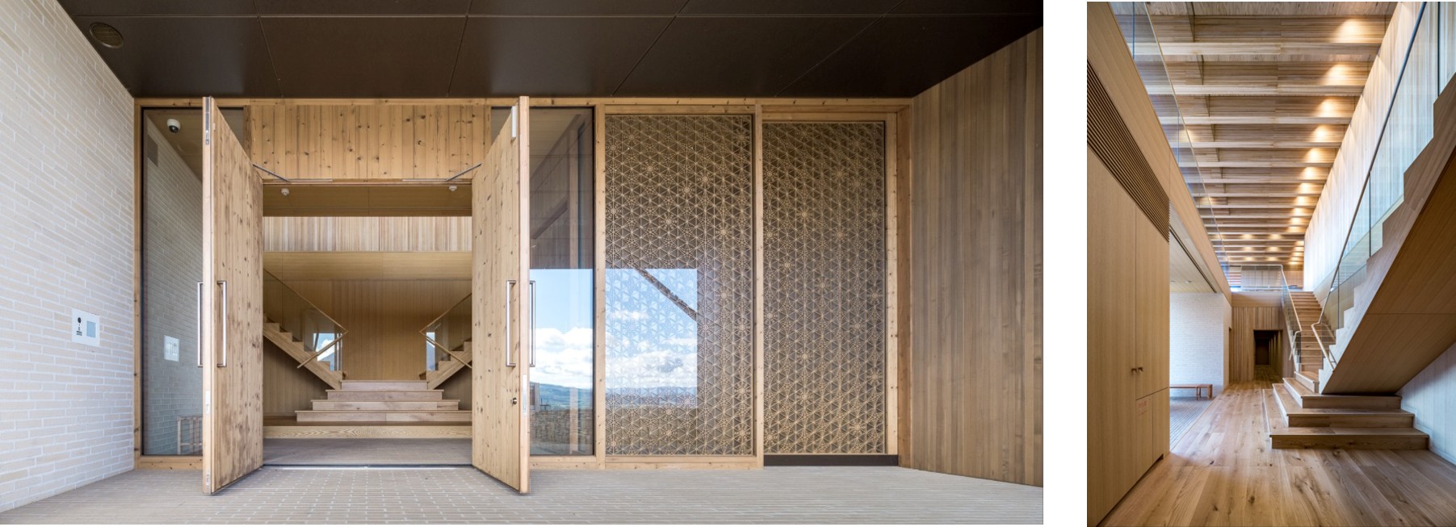
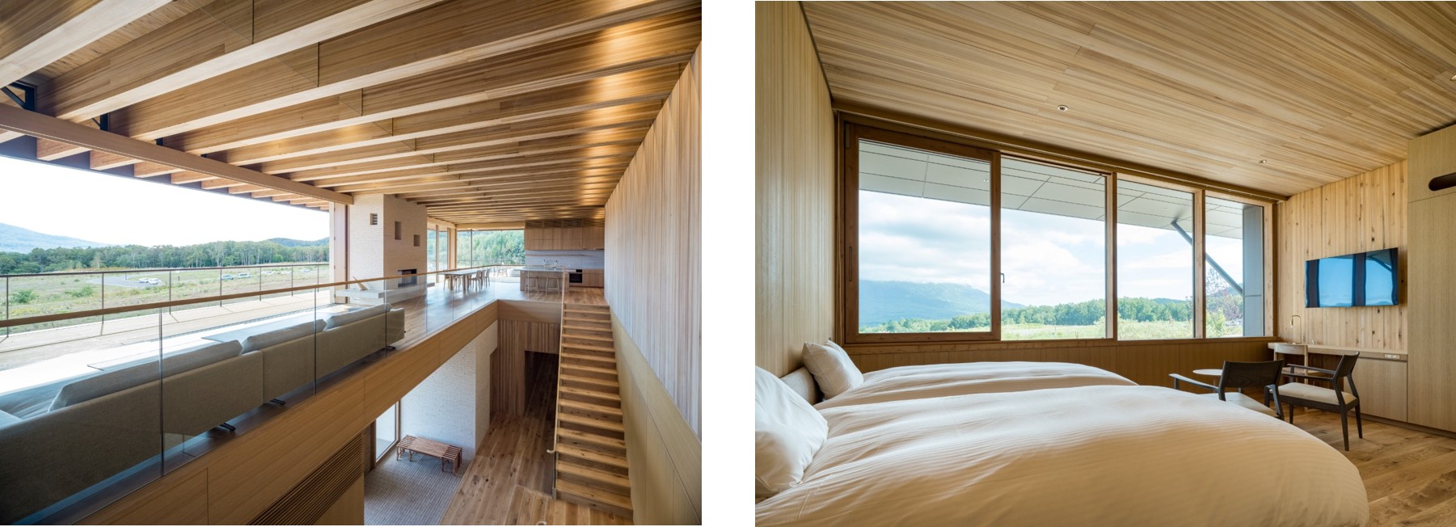
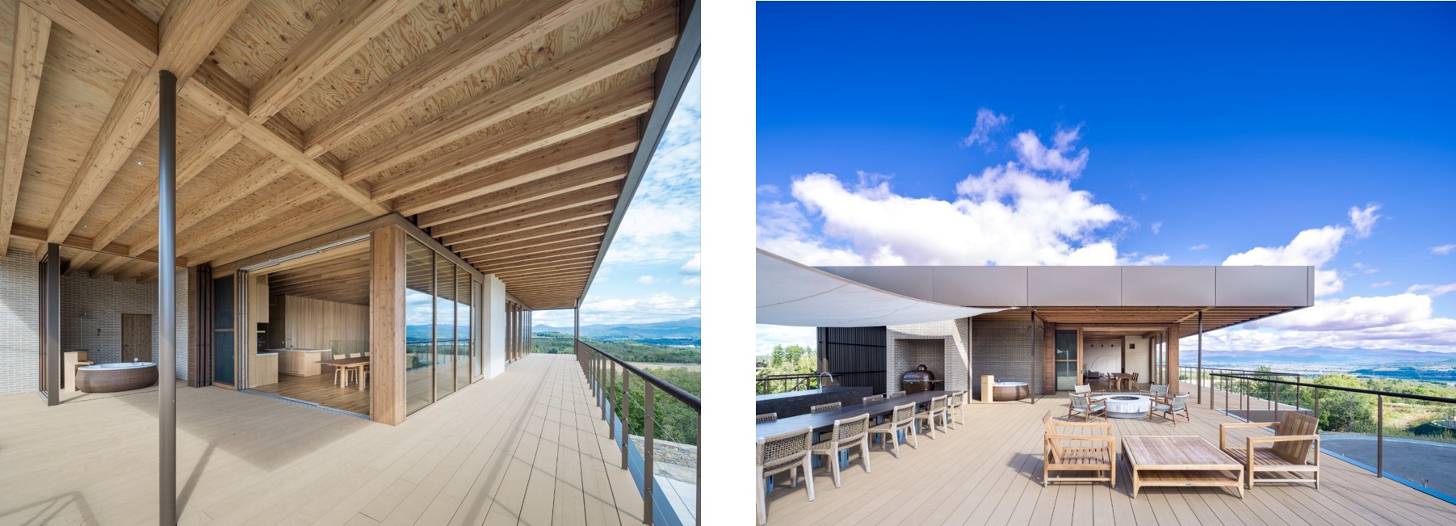
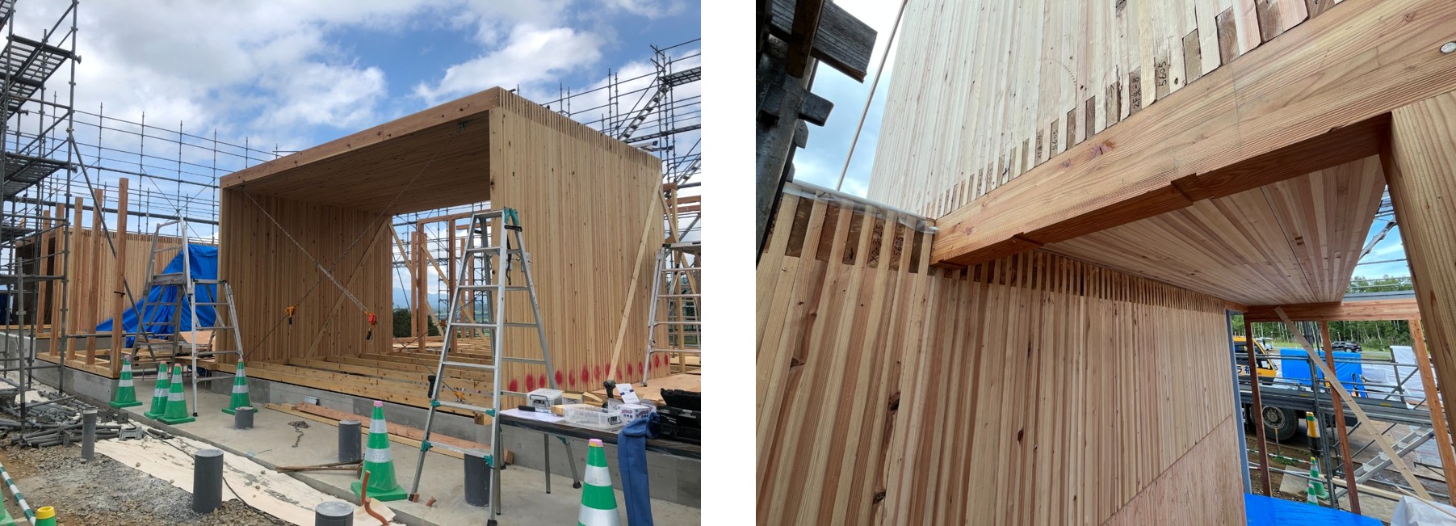
The first project in a series of villas designed for a location overlooking Mt. Yotei. The construction method forms the core concept for the villas: creating tubular units measuring 5.5m wide and 11m deep using DLT (Dowel Laminated Timber), aligning them according to site conditions and client requirements to generate diverse spaces. This approach shortens the construction period while achieving a unified appearance when multiple villas are built together. For this project, two DLT tubes are placed side by side on the first floor. Each tube contains two bedrooms, while the space between the tubes is used as an entrance hall and shared bath room. The second floor features a separate DLT tube bridging the two DLT tubes on the first floor. Inside this tube, an entertainment room and gym requiring minimal openings were planned. In front of this, a living room, dining area, and kitchen were designed with a long, expansive opening to enjoy views of Mt. Yotei.
羊蹄山を望むロケーションで、複数のヴィラ・貸別荘を設計していく計画の第一弾。DLT(Dowel Laminated Timber)を用いて幅5.5m、奥行き11mの筒状のユニットをつくり、それを敷地条件や施主与件にあわせて並べることにより、多様な空間を生み出すという構法を一連のヴィラのコンセプトとしている。工期の短縮をはかりつつ、複数ヴィラが建ち並んだ時の統一感も出すことができる。
本プロジェクトでは、DLTチューブを1階に2本並べ、各チューブに2つずつベッドルームを、チューブの間の空間には玄関と共同浴場を配した。2階は、別のDLTチューブを1階の2本のDLTの上に橋のように架けて、チューブの中には、あまり大きな開口の必要のない娯楽室とジムを、その手前には間口の広い大開口を持つリビング、ダイニング・キッチンを計画した。
リビング前の5連の窓と、ダイニング横の3連の窓は完全に開放することができ、内と外とが連続した空間を演出し、正面に広がる羊蹄山の眺望を楽しめる。